
Bought with Home Team Realty, LLC.
For more information regarding the value of a property, please contact us for a free consultation.
4412 SW SHATTUCK RD Portland, OR 97221
Want to know what your home might be worth? Contact us for a FREE valuation!

Our team is ready to help you sell your home for the highest possible price ASAP
Key Details
Sold Price $747,000
Property Type Single Family Home
Sub Type Single Family Residence
Listing Status Sold
Purchase Type For Sale
Square Footage 3,092 sqft
Price per Sqft $241
Subdivision Bridlemile
MLS Listing ID 621422633
Sold Date 08/31/26
Style Craftsman, Traditional
Bedrooms 3
Full Baths 3
HOA Y/N No
Year Built 1969
Annual Tax Amount $16,534
Tax Year 2025
Lot Size 0.280 Acres
Property Sub-Type Single Family Residence
Property Description

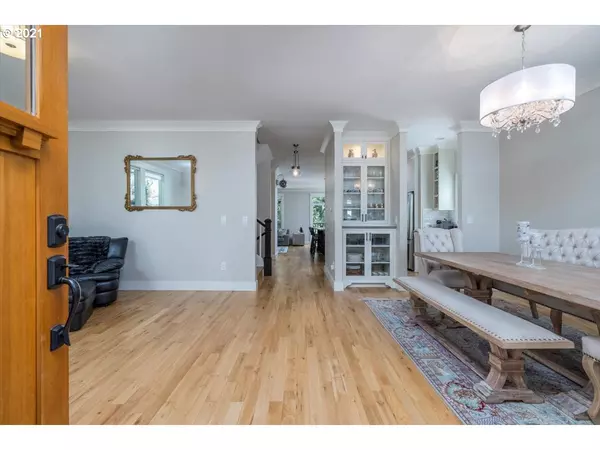
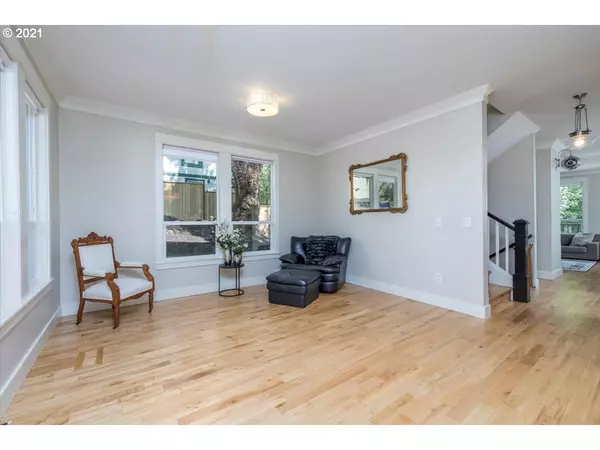
Extensive renovations in 2015 make this an ideal home for todays lifestyle. Stunning kitchen with new dishwasher with large island opens up to cozy family room with fireplace and a deck. Upstairs you will find a large primary suite has new deck with walk in closet and heated tile bathroom floor. Plus oversized adjoining bedrooms and laundry. Enjoy the completely finished lower level which includes a bar w/wine fridge that has potential to be an ADU with outside entrance, and adjoining bonus room perfect for workout equipment or a movie theater or hobby space. Outside you will find low maintenance landscaping, plus a large circular driveway that can accommodate up to 5 vehicles off street. New fencing & landscaping. Ideal location close to downtown, schools, parks, OHSU, Nike, Intel, & high tech corridor. [Home Energy Score = 3. HES Report at https://rpt.greenbuildingregistry.com/hes/OR10245681]
Location
State OR
County Multnomah
Area _148
Rooms
Basement Daylight, Finished
Interior
Interior Features Laundry, Wallto Wall Carpet, Washer Dryer, Wood Floors
Heating Forced Air
Cooling Central Air
Fireplaces Number 1
Fireplaces Type Gas
Appliance Dishwasher, Disposal, Free Standing Refrigerator, Gas Appliances, Island, Pot Filler, Range Hood, Stainless Steel Appliance
Exterior
Exterior Feature Deck, Porch
Parking Features Attached
Garage Spaces 1.0
View Trees Woods
Roof Type Composition
Garage Yes
Building
Lot Description Level, Sloped, Trees
Story 3
Sewer Public Sewer
Water Public Water
Level or Stories 3
Schools
Elementary Schools Bridlemile
Middle Schools Robert Gray
High Schools Ida B Wells
Others
Senior Community No
Acceptable Financing Cash, Conventional
Listing Terms Cash, Conventional
Read Less

Nearby Locations
GET MORE INFORMATION

Suzanne Clark Cambray
Your Trusted Advisor, Licensed Principal Broker in OR & NY License ID: 200608182