


Bought with eXp Realty, LLC
For more information regarding the value of a property, please contact us for a free consultation.
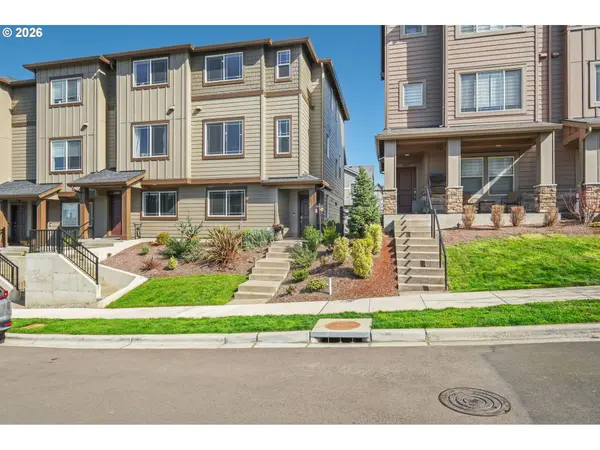
15081 NW ORCHID ST Portland, OR 97229
Want to know what your home might be worth? Contact us for a FREE valuation!

Our team is ready to help you sell your home for the highest possible price ASAP
Key Details
Sold Price $475,000
Property Type Townhouse
Sub Type Townhouse
Listing Status Sold
Purchase Type For Sale
Square Footage 1,732 sqft
Price per Sqft $274
Subdivision Bethany
MLS Listing ID 373398207
Sold Date 07/30/26
Style Craftsman, Townhouse
Bedrooms 3
Full Baths 3
HOA Fees $260/mo
HOA Y/N Yes
Year Built 2023
Annual Tax Amount $6,100
Tax Year 2025
Lot Size 1,742 Sqft
Property Sub-Type Townhouse
Property Description
Beautiful and better than new is this corner townhome with lots of natural light, sitting in the Heart of the Bethany area. Enter on the bottom level where you will find a full sized bedroom, that looks out onto a green space area, and full bath. Perfect for guests, home office, or a creative retreat. Also convenience of a 1 car oversized attached garage for your favorite car, and storage. Up the stairs to the Main living area, thoughtfully designed for everyday living and large windows for gazing, and has the Great Room effect where the kitchen is with a large island with quartz countertops. Lots of cabinet space, and a Dining Area that has enough room for your large table. Cozy deck to sit and bathe in the sun makes this Main level so comfortable. Up the stairs to the top level sits the Primary Suite, and an attached sitting area for reading in solitude. Primary bath has walk in shower, double sinks and counters in matching quartz, and a view out every window. Third bedroom is Spacious, with a full bathroom, plus offers other options for your lifestyle. This one has been well loved, and shows through and through. Great schools, and sits on a dead end street for children to gather and play! Priced to sell!
Location
State OR
County Washington
Area _149
Rooms
Basement Partially Finished
Interior
Interior Features Floor3rd, Garage Door Opener, High Ceilings, Laminate Flooring, Luxury Vinyl Tile, Quartz, Wallto Wall Carpet, Washer Dryer
Heating Forced Air
Cooling Central Air
Appliance Dishwasher, Disposal, Free Standing Gas Range, Free Standing Range, Free Standing Refrigerator, Gas Appliances, Island, Microwave, Pantry, Quartz, Stainless Steel Appliance
Exterior
Exterior Feature Deck, Porch
Parking Features Attached, Oversized
Garage Spaces 1.0
View Trees Woods
Roof Type Composition
Accessibility MainFloorBedroomBath
Garage Yes
Building
Lot Description Corner Lot, Seasonal, Trees
Story 3
Foundation Concrete Perimeter
Sewer Public Sewer
Water Public Water
Level or Stories 3
Schools
Elementary Schools Sato
Middle Schools Stoller
High Schools Westview
Others
Senior Community No
Acceptable Financing Cash, Conventional, FHA, VALoan
Listing Terms Cash, Conventional, FHA, VALoan
Read Less

Nearby Locations
GET MORE INFORMATION

Suzanne Clark Cambray
Your Trusted Advisor, Licensed Principal Broker in OR & NY License ID: 200608182