

Bought with Premiere Property Group, LLC
For more information regarding the value of a property, please contact us for a free consultation.
26122 SE 452ND AVE Sandy, OR 97055
Want to know what your home might be worth? Contact us for a FREE valuation!

Our team is ready to help you sell your home for the highest possible price ASAP
Key Details
Sold Price $1,200,000
Property Type Single Family Home
Sub Type Single Family Residence
Listing Status Sold
Purchase Type For Sale
Square Footage 2,778 sqft
Price per Sqft $431
MLS Listing ID 563067820
Sold Date 07/31/26
Style Craftsman, Ranch
Bedrooms 3
Full Baths 3
HOA Y/N No
Year Built 2026
Annual Tax Amount $91
Tax Year 2025
Lot Size 7.060 Acres
Property Sub-Type Single Family Residence
Property Description
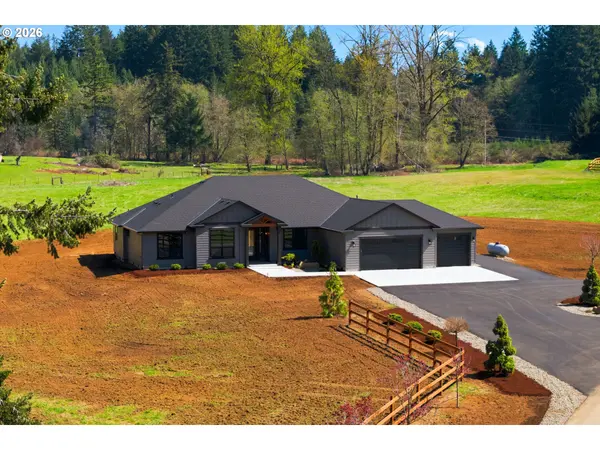
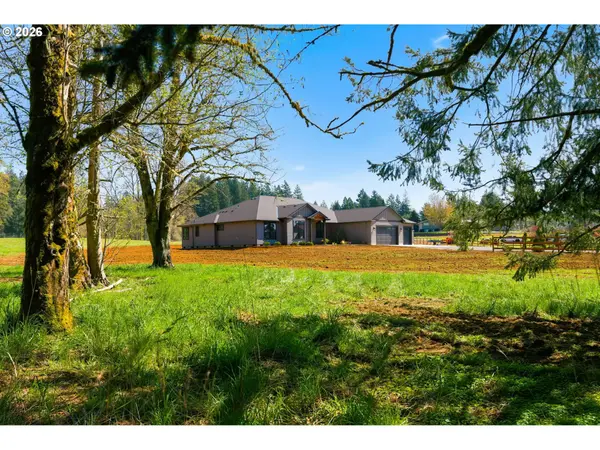
Absolutely stunning 7.06ac with new 2775sf 3 bdrm 3 baths and den. Modern ranch with high end finishes; custom hickory cabinets, heated tile floors, central vac, stainless Kitchenaid appliances incl ice maker, master closet plumbed for additl washer/dryer, slab quartz countertops, engin hardwoods, on demand hot water etc. Existing 4 stall barn with cattle area and upper storage, new 3 rail fencing, asphalt paved driveway, on demand hot water, 320A power, wired for generator. Approved outright for 900sf future ADU. Room for future shop etc. Owner is lic RE Broker. Turnkey and Ready to move in.
Location
State OR
County Clackamas
Area _144
Zoning FF10
Rooms
Basement None
Interior
Interior Features Central Vacuum, Engineered Hardwood, Garage Door Opener, Heated Tile Floor, High Ceilings, Laundry, Quartz, Soaking Tub, Wallto Wall Carpet, Washer Dryer
Heating Ceiling, Forced Air95 Plus
Cooling Central Air
Fireplaces Number 1
Fireplaces Type Propane
Appliance Builtin Oven, Cook Island, Cooktop, Dishwasher, Down Draft, Free Standing Refrigerator, Gas Appliances, Island, Microwave, Pantry, Plumbed For Ice Maker, Quartz, Stainless Steel Appliance, Tile
Exterior
Exterior Feature Corral, Covered Arena, Fenced, Outbuilding, Security Lights, Yard
Parking Features Attached, ExtraDeep
Garage Spaces 3.0
View Territorial, Trees Woods
Roof Type Composition
Accessibility AccessibleHallway, GarageonMain, MainFloorBedroomBath, MinimalSteps, OneLevel, UtilityRoomOnMain, WalkinShower
Garage Yes
Building
Lot Description Gentle Sloping, Level, Pasture, Private Road, Trees
Story 1
Foundation Concrete Perimeter
Sewer Standard Septic
Water Well
Level or Stories 1
Schools
Elementary Schools Firwood
Middle Schools Cedar Ridge
High Schools Sandy
Others
Senior Community No
Acceptable Financing Cash, Conventional, VALoan
Listing Terms Cash, Conventional, VALoan
Read Less

Nearby Locations
GET MORE INFORMATION

Suzanne Clark Cambray
Your Trusted Advisor, Licensed Principal Broker in OR & NY | License ID: 200608182