
Bought with Keller Williams Sunset Corridor
For more information regarding the value of a property, please contact us for a free consultation.
34697 PITTSBURG RD St Helens, OR 97051
Want to know what your home might be worth? Contact us for a FREE valuation!

Our team is ready to help you sell your home for the highest possible price ASAP
Key Details
Sold Price $535,000
Property Type Single Family Home
Sub Type Single Family Residence
Listing Status Sold
Purchase Type For Sale
Square Footage 1,764 sqft
Price per Sqft $303
MLS Listing ID 193801027
Sold Date 07/31/26
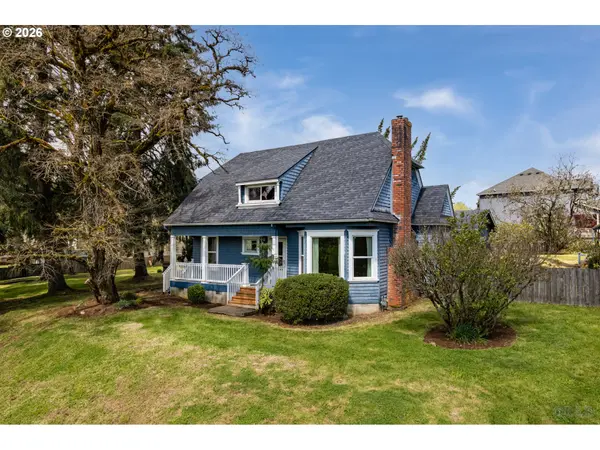
Style Farmhouse
Bedrooms 3
Full Baths 1
HOA Y/N No
Year Built 1900
Annual Tax Amount $3,658
Tax Year 2025
Lot Size 1.310 Acres
Property Sub-Type Single Family Residence
Property Description
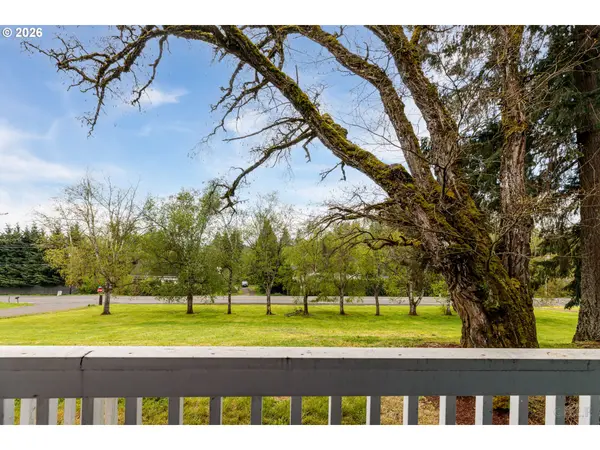
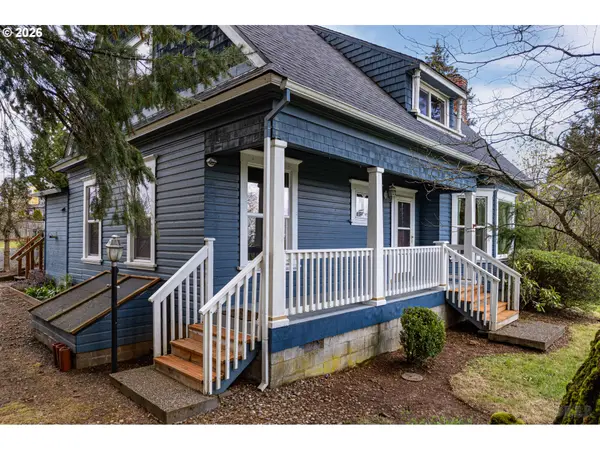
So much love and charm in this farmhouse looking for new owners to call their own. Large windows invite in natural light and showcase the surrounding greenery, creating a warm and inviting atmosphere throughout. The kitchen offers ample cabinetry and workspace, flowing seamlessly into the dining and living areas. With all new flooring on the main floor, the rooms are light and bright. Original wood floors with a darling office space for you to sit and enjoy the treed and mountain view, add to the adorable features of this home. Outside, the property truly shines with plenty of room to roam, garden, or simply enjoy the quiet beauty of the Pacific Northwest. Whether you're looking for space for hobbies, outdoor gatherings, or potential expansion, this lot provides endless possibilities. Wonderful detached garage, RV parking and tons of storage. Located just a short drive from downtown St. Helens, you'll enjoy easy access to local shops, dining, and the Columbia River waterfront, while still savoring the tranquility of country living. Don't miss this opportunity to own a slice of Oregon's natural beauty!
Location
State OR
County Columbia
Area _155
Zoning R-10
Rooms
Basement Crawl Space
Interior
Interior Features Ceiling Fan, Laundry, Luxury Vinyl Tile, Vinyl Floor, Wallto Wall Carpet, Washer Dryer, Wood Floors
Heating Forced Air
Cooling None
Fireplaces Number 1
Fireplaces Type Stove, Wood Burning
Appliance Dishwasher, Free Standing Range, Free Standing Refrigerator, Microwave, Pantry, Stainless Steel Appliance
Exterior
Exterior Feature Porch, R V Parking, Workshop, Yard
Parking Features Detached
Garage Spaces 2.0
View Mountain
Roof Type Composition
Garage Yes
Building
Lot Description Gentle Sloping, Level
Story 2
Foundation Concrete Perimeter
Sewer Standard Septic
Water Community
Level or Stories 2
Schools
Elementary Schools Lewis & Clark
Middle Schools St Helens
High Schools St Helens
Others
Senior Community No
Acceptable Financing Cash, Conventional
Listing Terms Cash, Conventional
Read Less

Nearby Locations
GET MORE INFORMATION

Suzanne Clark Cambray
Your Trusted Advisor, Licensed Principal Broker in OR & NY | License ID: 200608182