
Bought with Premiere Property Group, LLC
For more information regarding the value of a property, please contact us for a free consultation.
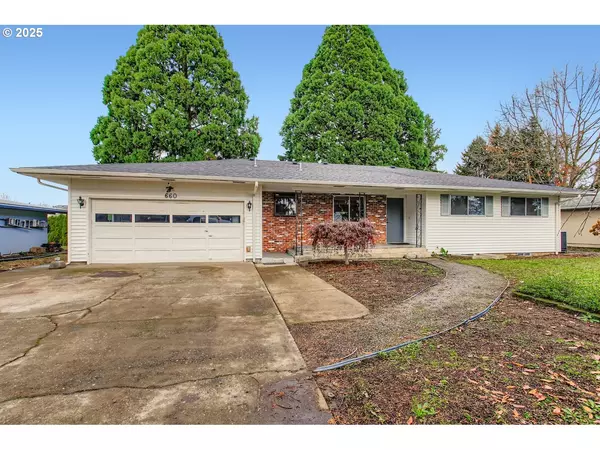
660 NE 20TH AVE Canby, OR 97013
Want to know what your home might be worth? Contact us for a FREE valuation!

Our team is ready to help you sell your home for the highest possible price ASAP
Key Details
Sold Price $582,000
Property Type Single Family Home
Sub Type Single Family Residence
Listing Status Sold
Purchase Type For Sale
Square Footage 3,528 sqft
Price per Sqft $164
MLS Listing ID 685123668
Sold Date 07/13/26
Style Ranch
Bedrooms 5
Full Baths 3
HOA Y/N No
Year Built 1966
Annual Tax Amount $5,721
Tax Year 2025
Lot Size 10,890 Sqft
Property Sub-Type Single Family Residence
Property Description
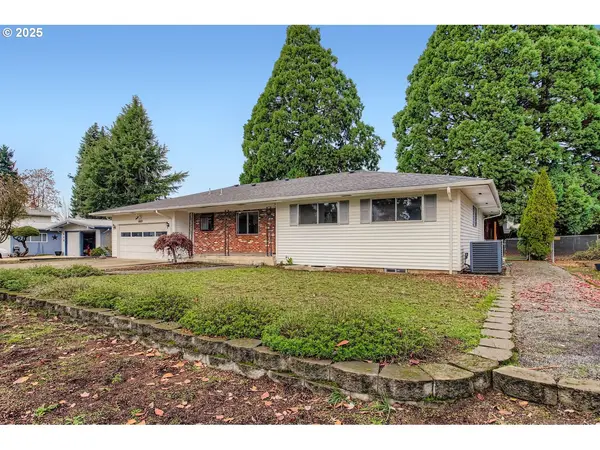
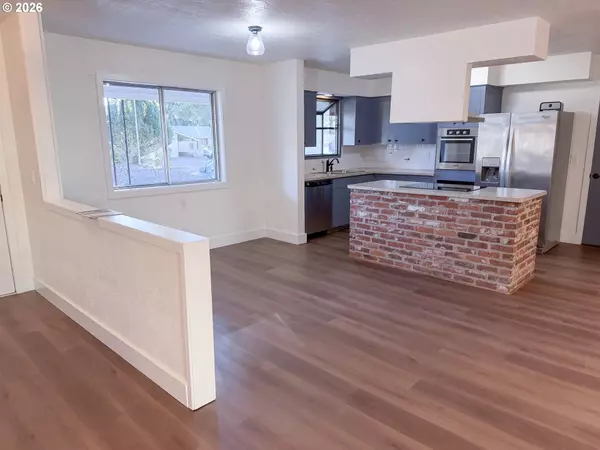
Fantastic northside Canby ranch that's bigger than it looks on a large lot. The main level offers a large open living space with an easy, comfortable layout, new LVP flooring, fresh paint, recessed lighting, and 4 bedrooms plus 2 full baths. The newly finished full basement adds incredible flexibility with its own exterior entrance, perfect for multi-generational living, separate quarters, or future rental options? Downstairs includes 2 additional bedrooms, a full bath, office space, a workshop, a utility/storage room, laundry, and a media room prepped for surround sound with added sound-proofing. Updates include all new toilets, a tankless water heater, and a new electrical panel. So many possibilities!
Location
State OR
County Clackamas
Area _146
Rooms
Basement Finished, Full Basement, Storage Space
Interior
Interior Features Laundry, Luxury Vinyl Plank, Sound System
Heating Forced Air
Cooling Central Air
Fireplaces Number 1
Fireplaces Type Wood Burning
Appliance Builtin Oven, Builtin Range, Cook Island, Disposal, Double Oven, Free Standing Refrigerator, Pantry, Range Hood, Stainless Steel Appliance
Exterior
Exterior Feature Deck, Fenced, Fire Pit, Outdoor Fireplace, Patio, Security Lights, Tool Shed, Yard
Parking Features Attached
Garage Spaces 2.0
Roof Type Composition
Garage Yes
Building
Lot Description Level
Story 2
Foundation Concrete Perimeter
Sewer Public Sewer
Water Public Water
Level or Stories 2
Schools
Elementary Schools Eccles
Middle Schools Baker Prairie
High Schools Canby
Others
Senior Community No
Acceptable Financing Cash, Conventional, FHA, OwnerWillCarry, VALoan
Listing Terms Cash, Conventional, FHA, OwnerWillCarry, VALoan
Read Less

Nearby Locations
GET MORE INFORMATION

Suzanne Clark Cambray
Your Trusted Advisor, Licensed Principal Broker in OR & NY | License ID: 200608182